Soft-Close, Handle-Free & Shaker: Kitchen Cabinet Styles Explained
A clear guide to kitchen…
February 7, 2026

After completing hundreds of kitchen renovations across Perth, we have seen the same mistakes come up again and again. Some are cosmetic annoyances, but others cost homeowners thousands of dollars to fix. Whether you are renovating a family home in Joondalup or refreshing an investment property in Armadale, avoiding these pitfalls will save you money, time, and frustration.
The encouraging news is that every one of these mistakes is entirely preventable with proper planning. Here are the most common ones and exactly how to avoid them.
| Key Takeaways: Preventing Kitchen Renovation Pitfalls | |
|---|---|
| Layout First | Prioritise the “Work Triangle” (sink, cooktop, fridge) between 1.2m and 2.7m per side. |
| Power Planning | Install 6–8 double power points to accommodate modern appliances and charging needs. |
| Licensed Trades | WA legislation requires licensed professionals for all plumbing, gas, and electrical work. |
| Ventilation | Exterior-ducted rangehoods are essential for moisture and heat management in Perth’s climate. |
| Key Takeaways: Preventing Kitchen Renovation Pitfalls | |
|---|---|
| Layout First | Prioritise the “Work Triangle” (sink, cooktop, fridge) between 1.2m and 2.7m per side. |
| Power Planning | Install 6–8 double power points to accommodate modern appliances and charging needs. |
| Licensed Trades | WA legislation requires licensed professionals for all plumbing, gas, and electrical work. |
| Ventilation | Exterior-ducted rangehoods are essential for moisture and heat management in Perth’s climate. |
| Key Takeaways: Preventing Kitchen Renovation Pitfalls | |
|---|---|
| Layout First | Prioritise the “Work Triangle” (sink, cooktop, fridge) between 1.2m and 2.7m per side. |
| Power Planning | Install 6–8 double power points to accommodate modern appliances and charging needs. |
| Licensed Trades | WA legislation requires licensed professionals for all plumbing, gas, and electrical work. |
| Ventilation | Exterior-ducted rangehoods are essential for moisture and heat management in Perth’s climate. |
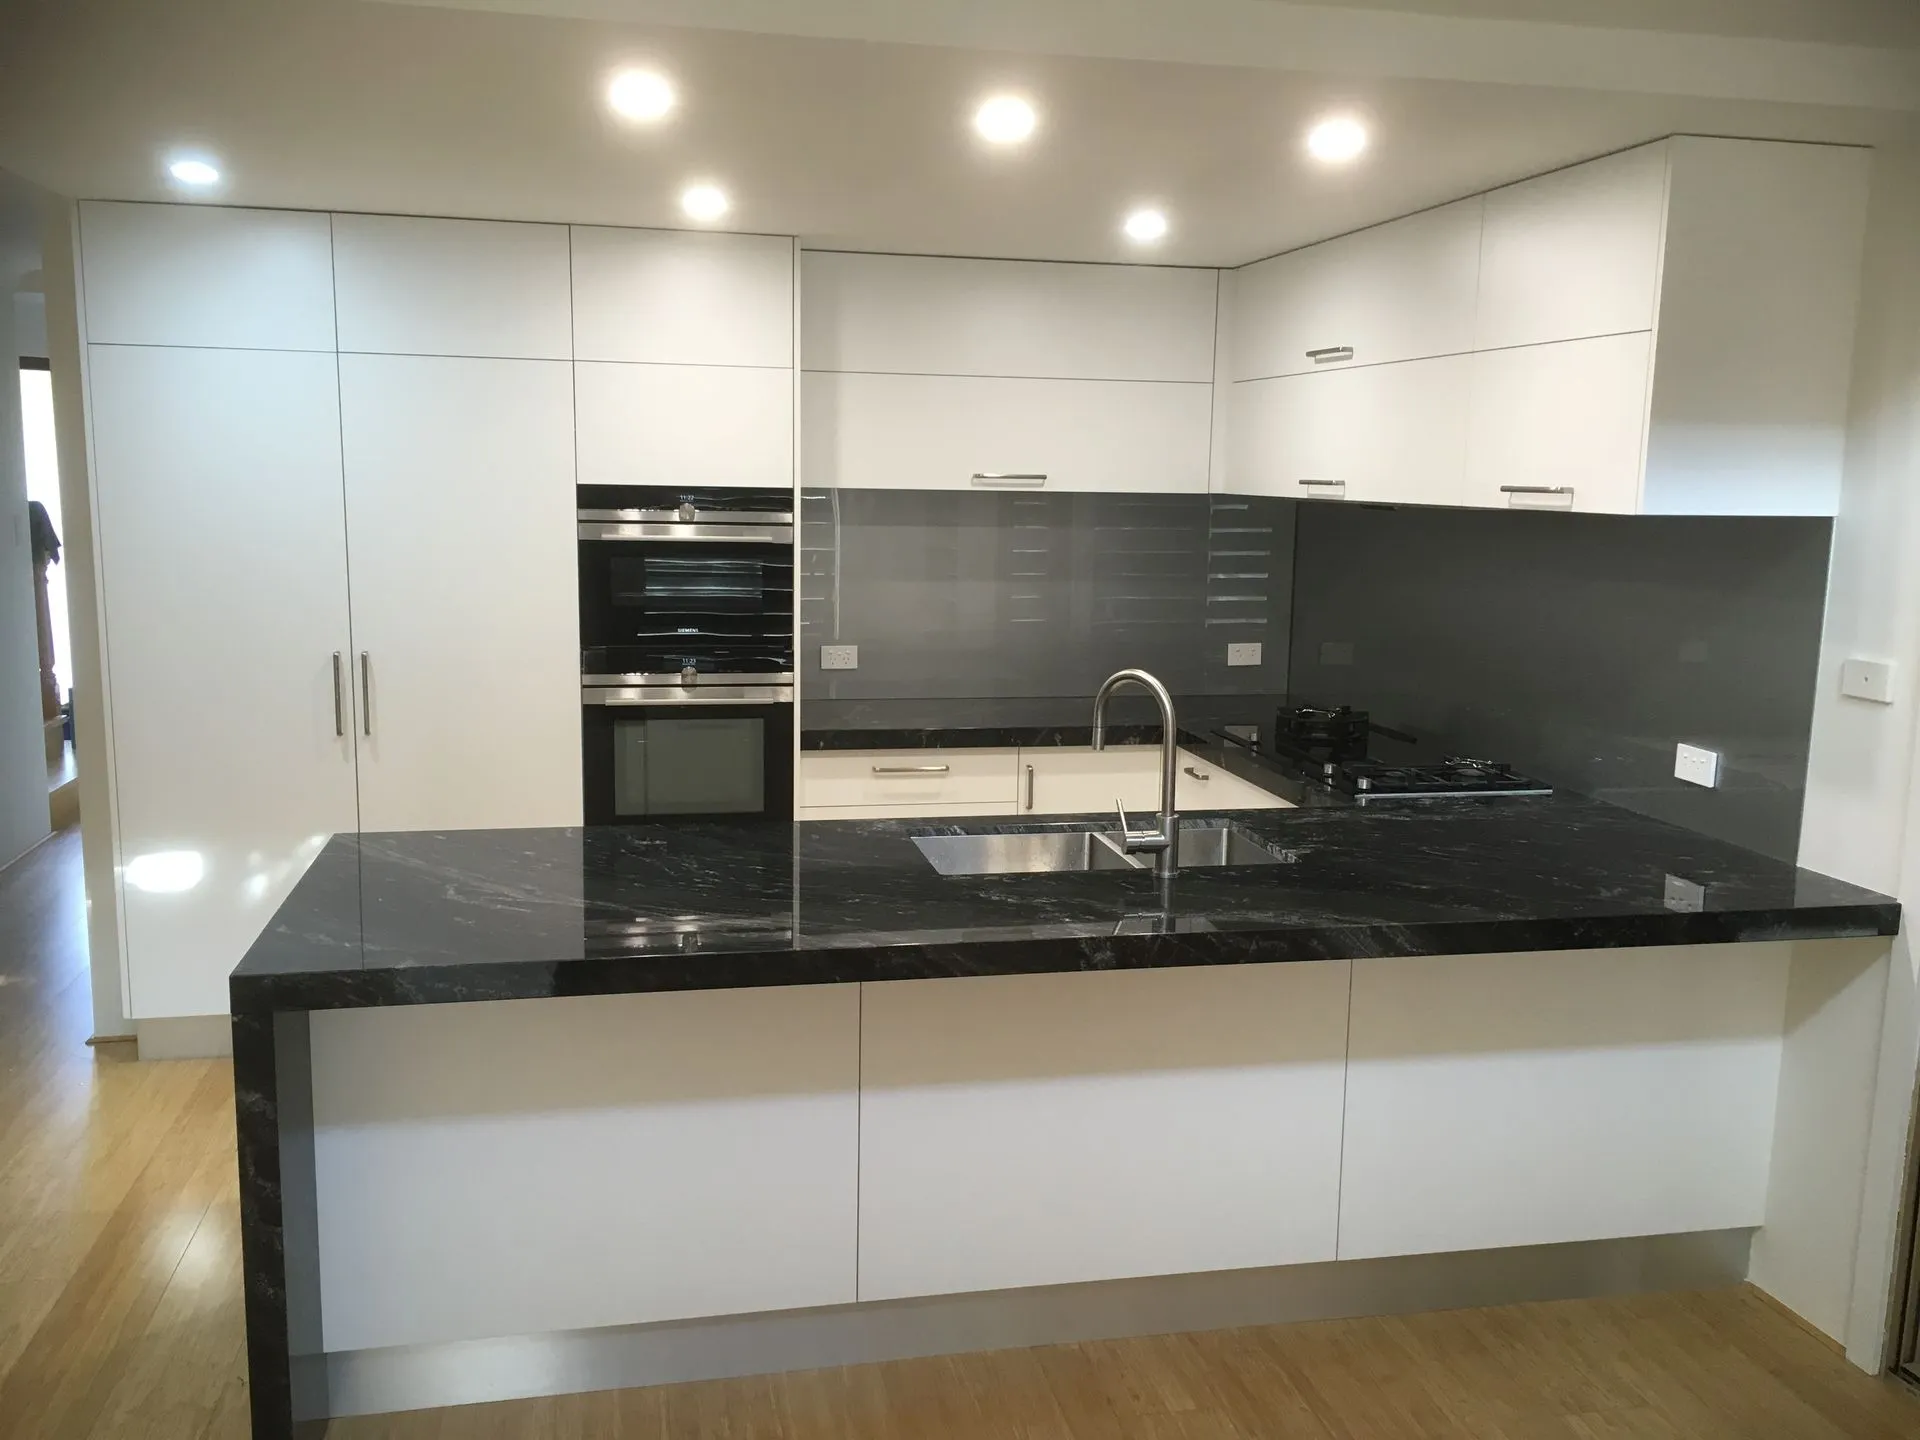
The work triangle—the path between your sink, cooktop, and fridge—should be compact and unobstructed. We regularly see Perth kitchens where the fridge is placed at the opposite end of the room from the sink, or the oven is tucked behind a door swing. This creates a kitchen that looks great but is frustrating to cook in every single day. A proper layout redesign before you commit to cabinetry prevents this problem entirely. The ideal work triangle has sides between 1.2 and 2.7 metres each, with a total perimeter under 8 metres.
Modern kitchens need far more power points than kitchens built 20 years ago. Kettles, toasters, stand mixers, air fryers, coffee machines, phone chargers—they all need dedicated outlets. Australian Standard AS/NZS 3000 (the Wiring Rules) requires a licensed electrician to install additional circuits. Plan for at least 6–8 double power points in a standard kitchen, including points inside pantries for appliance charging stations. Having to use a power board on your new benchtop because you only have two outlets defeats the purpose of a fresh renovation.
Open shelving looks beautiful in magazine photos but collects dust and cooking grease rapidly—especially in Perth’s dry, dusty summer conditions when windows are open and fine particles drift through the house. Dark-coloured benchtops show every crumb, water mark, and fingerprint. Ultra-thin benchtop profiles look sleek but can chip at the edges under normal use. Always balance aesthetics with daily practicality. If you love the look of open shelving, limit it to one or two sections and keep the rest as closed cabinets.
A common complaint we hear from homeowners who renovated without professional guidance is that their new kitchen has less storage than the old one. This happens when people prioritise a clean, minimal look and eliminate overhead cabinets, reduce pantry space, or choose shallow drawers that cannot hold larger items. Calculate your actual storage needs by taking stock of everything currently in your kitchen before finalising the design. Deep drawers, full-extension pull-out shelves, and tall pantry units maximise storage within the same footprint. This applies whether you are undertaking full kitchen renovations or simply a targeted kitchen remodelling project. This applies whether you are undertaking full kitchen renovations or simply a targeted kitchen remodelling project. This applies whether you are undertaking full kitchen renovations or simply a targeted kitchen remodelling project.
| Mistake | Cost to Fix | How to Prevent It |
|---|---|---|
| Poor layout/work triangle | $5,000–$15,000+ | Professional design consultation before ordering |
| Not enough power points | $800–$2,500 | Plan appliance positions during design phase |
| Wrong benchtop material | $3,000–$8,000 | Research durability, request samples, consider lifestyle |
| Inadequate lighting | $500–$2,000 | Include task, ambient, and under-cabinet lighting in plan |
| Insufficient ventilation | $1,000–$3,000 | Install rangehood ducted to exterior, not recirculating |
| Skipping waterproofing behind sink | $2,000–$5,000 | Ensure splashback area behind sink is properly sealed |
| DIY plumbing or gas work | $1,000–$10,000+ (fines) | Always use licensed WA tradespeople |
Perth’s building regulations and the National Construction Code (NCC) require adequate kitchen ventilation. A rangehood ducted to the exterior is far more effective than a recirculating model, which simply filters and recirculates greasy air back into the room.
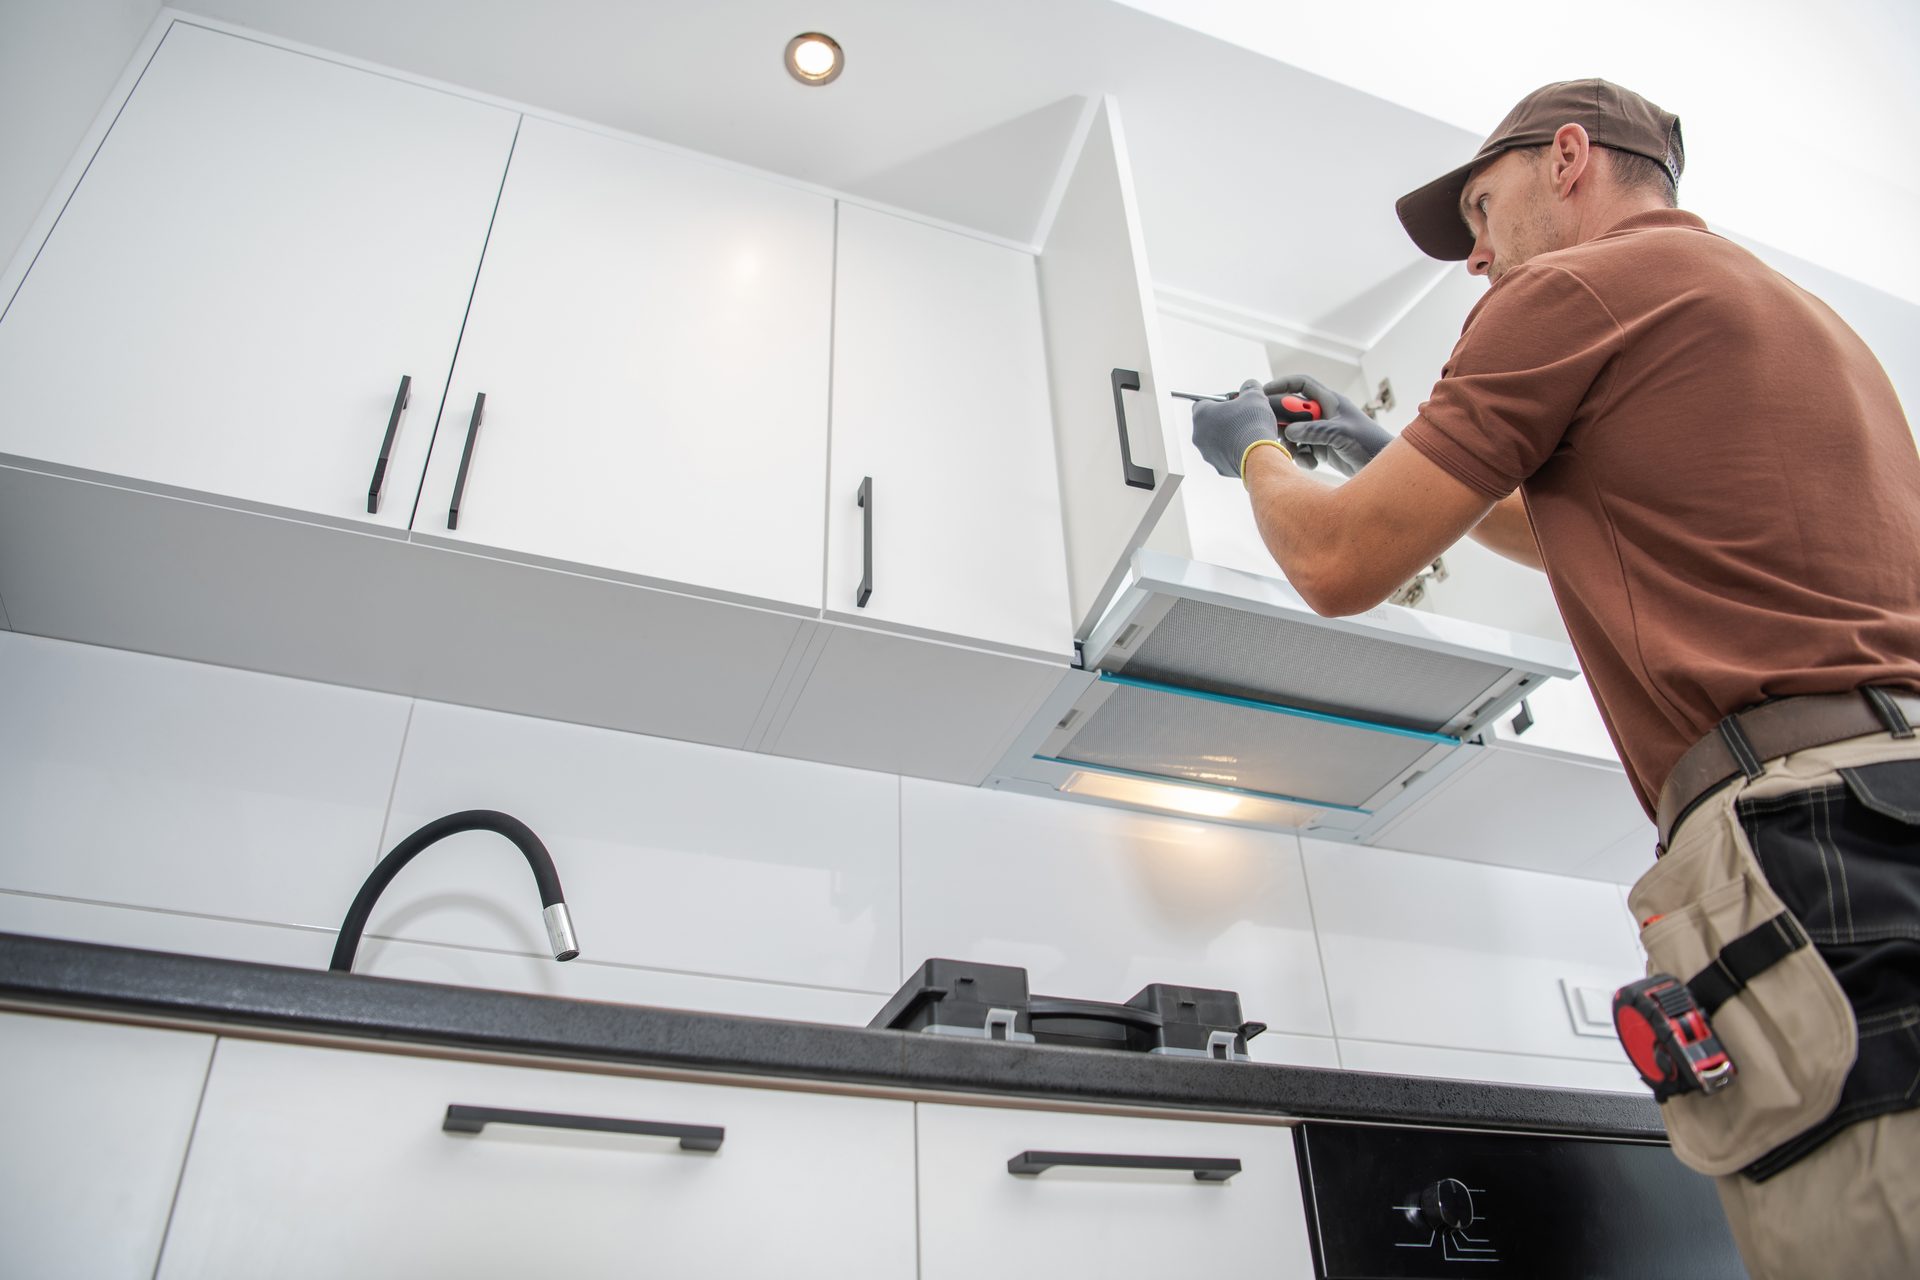
In Perth’s hot summers, proper ventilation also reduces the load on your air conditioning by extracting hot cooking air directly outside rather than letting it heat up your living spaces. Ducted rangehoods should be rated for the size of your cooktop—a minimum extraction rate of 600 cubic metres per hour for a standard 900mm cooktop.
Accepting a verbal quote or a single-line price without detailed inclusions is a recipe for disputes. Every kitchen renovation quote should itemise materials, labour, plumbing, electrical, demolition, disposal, and GST separately. This allows you to compare like-for-like between different renovation companies and understand exactly where your money goes. A vague “kitchen renovation $25,000” quote tells you nothing about what is included or excluded, and the exclusions are where budget blowouts hide.
In Western Australia, plumbing and gas fitting must be performed by licensed tradespeople. Under the Plumbers Licensing Act 1995 and the Gas Standards Act 1972, unlicensed work is illegal and can result in fines, insurance voidance, and serious safety hazards. Even sink replacement and tap installation require a licensed plumber for the connection work. Gas leaks from amateur cooktop installations are a genuine safety risk. Always verify your tradesperson’s licence through the WA Building Commission’s online register before allowing them to start work.
The common thread in all these mistakes is insufficient planning. A detailed design and planning phase—where layout, storage, lighting, ventilation, power points, and materials are all resolved before demolition—eliminates the vast majority of costly renovation errors. Spending an extra week in the planning phase costs nothing but saves thousands in rework, change orders, and post-renovation regret. This is why we build comprehensive design consultations into every project before a single cabinet is ordered.

Tell us what you’re working on. Free site visit, indicative budget, no obligation.
Get a Fast Quote