Soft-Close, Handle-Free & Shaker: Kitchen Cabinet Styles Explained
A clear guide to kitchen cabinet styles including flat panel, shaker, and handle-free designs, plus soft-close hardware, with costs and pros for…
February 7, 2026

In a time where trades provide substandard work and are very unreliable, James is a breath of fresh air.

Verified Google Review
He organised, managed and negotiated with the tradesfolk on my behalf. I ended up paying at least 30-40% less...

Verified Google Review
Every single time they have provided a very reasonable quote, been super responsive and delivered excellent service and results.

Verified Google Review
Perth! complete the form below and one of our experienced kitchen renovators will be in touch.

Stress-free splashback installation for your kitchen.
Kitchen Splashback Installation →
Stress-free kitchen renovations for small spaces.
Small Kitchen Renovations →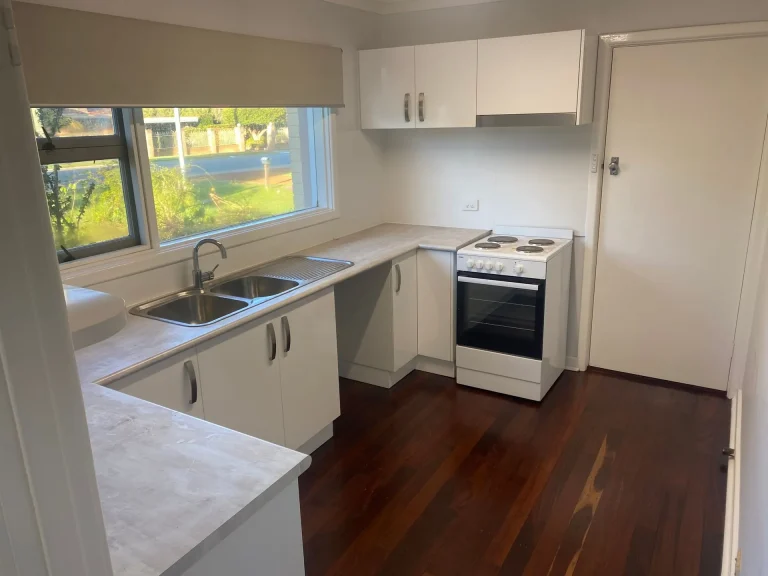
Great kitchen renovation results on a sensible budget.
Budget Kitchen Renovations →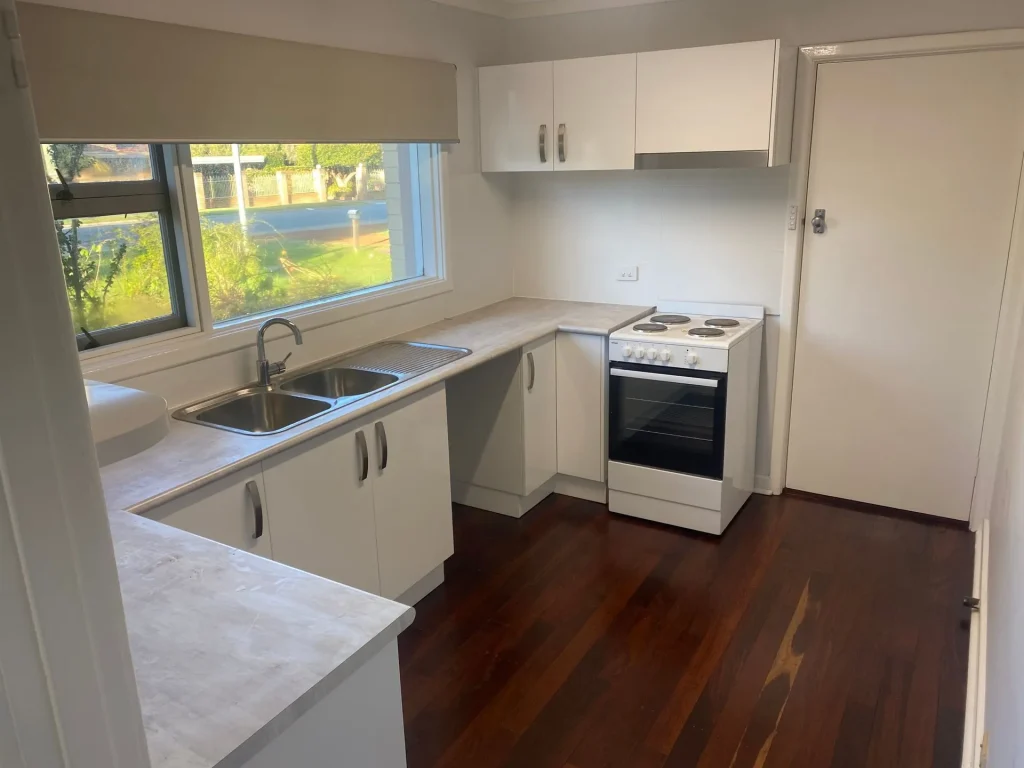

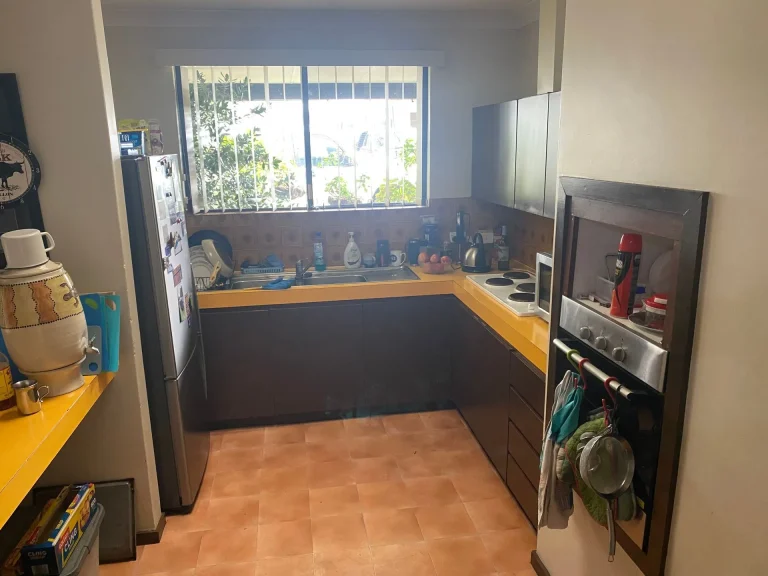
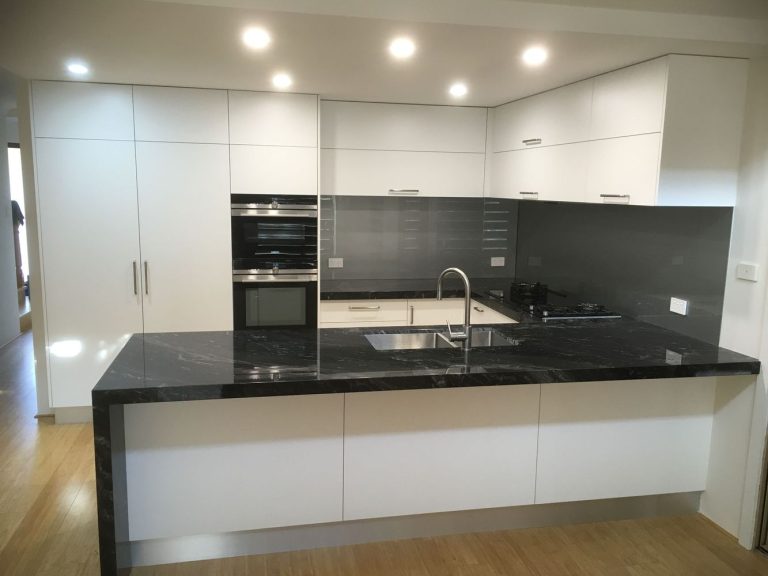
From 1990s timber cabinetry to modern white + stone-look benchtop


Compact kitchen remodel — yellow laminate to white cabinetry + new flooring
Get in touch and we’ll arrange a site walk-through. James will measure, photograph, and ask how you actually use the space.
Itemised quote covering scope, materials, labour — everything, in writing. No ‘from $X’ headlines.
Once approved, we book the licensed trades for specific dates and hold them.
Daily updates. If something comes up behind the walls, we pause and talk first.
Final walk-through with you. All compliance docs handed over. Everything cleaned down.
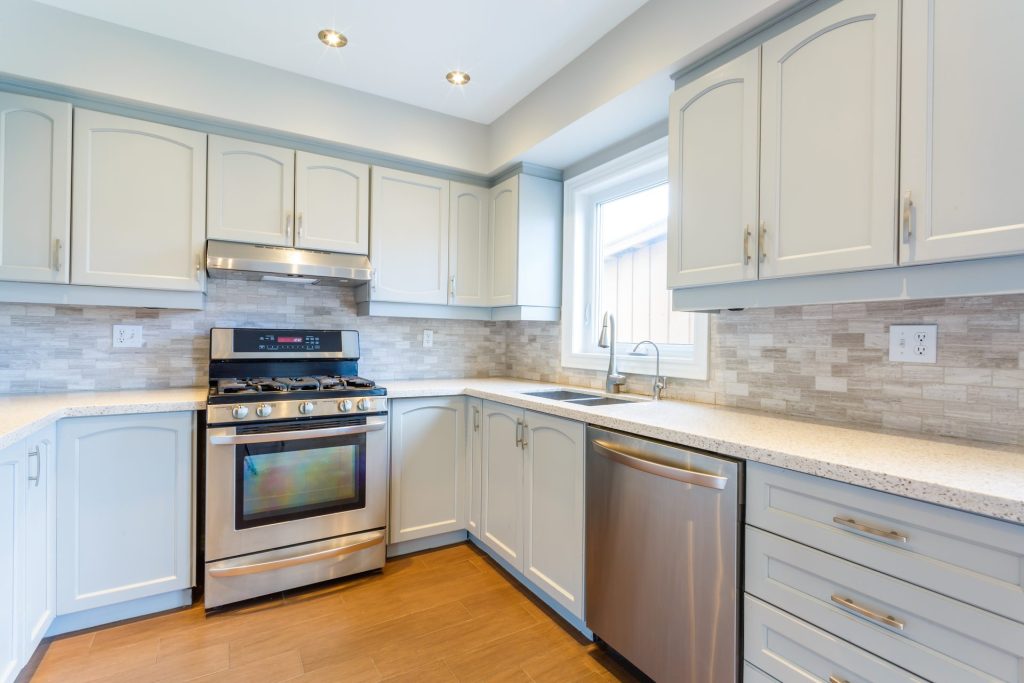
Kitchens are where small design calls have outsized consequences. The wrong island size turns a cook space into a bottleneck. An underspec’d rangehood fills your whole house with fish smell. A pretty benchtop that can’t handle hot pans becomes a liability inside six months.
We start with how you actually cook — family dinners, big weekend bakes, kids doing homework at the bench — and work back from there. Layout first, finishes second. For 1970s to 2010s Perth homes (where we do most of our work) there are usually two or three layouts that work and several that don’t. We’ll sketch them and talk through trade-offs before you fall in love with anything.
One project manager, every trade — cabinetmakers, plumbers, electricians, tilers, splashback installers — all sequenced so the schedule holds.
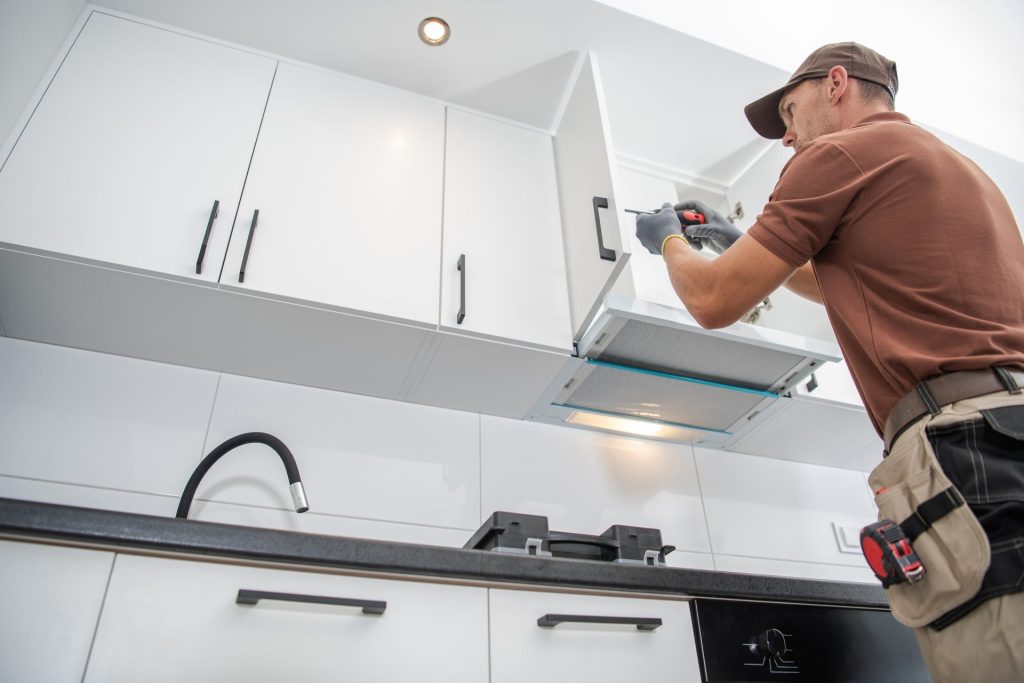
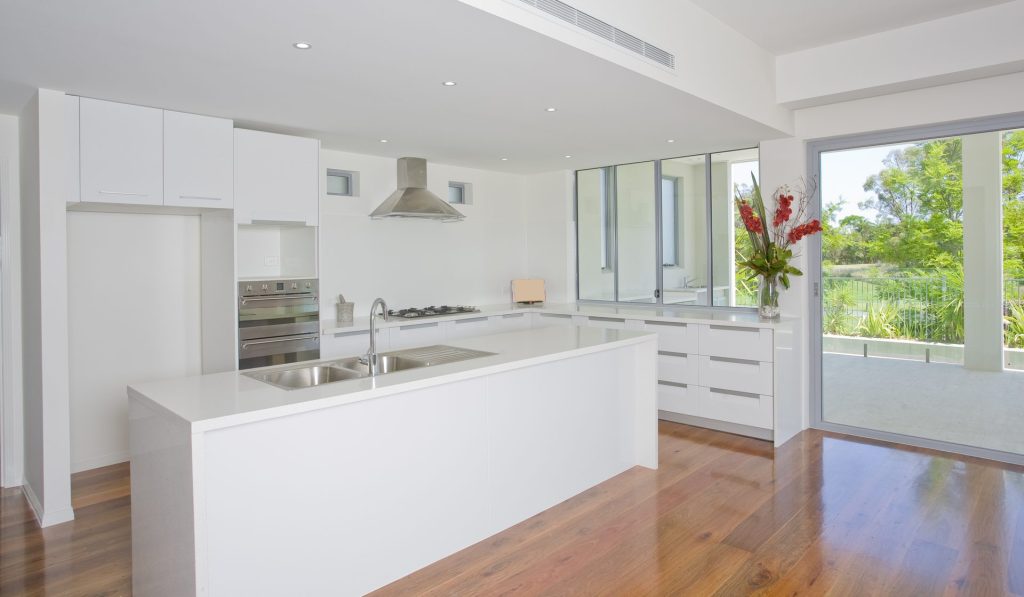
Homeowners & Occupiers: The kitchen is the most-used room in most homes. We’ll design around how your family actually uses it — not a catalogue photo.
Landlords & Property Managers: Durable cabinetry, hard-wearing benchtops, easy-clean splashbacks. Kitchens that take abuse between tenancies without looking tired.
Pre-Sale & Investment: The kitchen is one of the two rooms buyers inspect hardest. We’ll tell you where to spend for resale and where it isn’t worth the money.
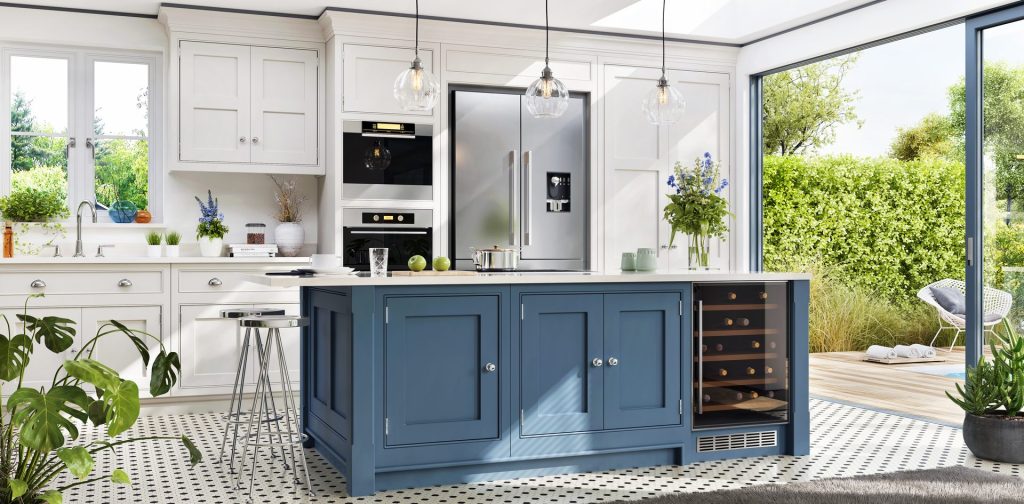
Over 15 years of kitchen renovations across Perth means we’ve seen the patterns. Hamersley galley kitchens that need opening up, ensuite-era homes missing pantry space, Trigg holiday rentals that need bulletproof finishes, Floreat originals with character worth preserving.
Every cabinet-maker, plumber, electrician, and tiler we use is licensed for their scope. Every quote itemises finishes separately from labour. When we find asbestos sheeting behind a 1980s splashback (which happens more than you’d expect), we stop, photograph, price, and let you decide.
Most of our kitchens come via referrals from past clients — that’s the measure we care about.
Trusted Brands We Work With


Anywhere from 10 working days for a refresh to 5 weeks for a full rebuild. We give you a written schedule and a temporary cooking setup — a benchtop microwave, portable hotplate, fridge relocation — so the family doesn’t live on takeaway.
Mostly yes. We set up a temporary kitchen in the laundry, garage, or dining room. The weeks when the old kitchen is out and the new one isn’t in are typically 4–8 days — those are the hardest. We’ll map them for you upfront.
Custom gives you every mm of your space; flat-pack is 30–50% cheaper but comes in fixed sizes with gaps or fillers. In unusual-shape kitchens (common in 1970s Perth homes) custom usually wins. In rectangular rooms flat-pack often does the job. We’ll cost both and show you. Note: All cost guidance is indicative — contact us for an accurate quote based on your specific kitchen.
For a like-for-like kitchen replacement, almost never. If you’re removing a load-bearing wall, adding a window, or moving major plumbing, we handle the approvals and engineering sign-off.
It happens. Old wiring, leaking taps, asbestos sheeting in 1980s splashbacks. We pause, photograph, price the fix, and you decide. No surprises on the final invoice.
Usually yes — cabinetry is built around appliance dimensions, and swapping appliances later often means cabinet modifications. We’ll work to your appliance choices, or help you choose if you haven’t. Either way, spec them BEFORE we start cutting cabinets.
We measure after the cabinets are installed (template day), send the template to our fabricator, and install the stone 7–10 days later. Plumbing and electrical finish tasks happen after stone is in. It’s the most sequence-critical part of a kitchen job.
Costs vary widely based on size, layout changes, materials, and appliances. As indicative guidance: budget refreshes start around $15k–$25k; mid-range remodels typically $30k–$60k; full custom kitchens with stone benchtops, appliances, and layout changes often $60k–$100k+. Contact us for an accurate quote tailored to your kitchen.
Plumbing carries a 12-month workmanship warranty (legal minimum in WA). Cabinet-makers warrant their carcass work for 10 years typically. Electrical carries a separate warranty per installer. Our project management is backed by 15+ years of repeat clients.
We service homes right across the Perth Metropolitan Area including in and around: