5 Signs Your Laundry Needs a Renovation (Not Just a Tidy-Up)
Mould, slow drains, and a…
March 15, 2026
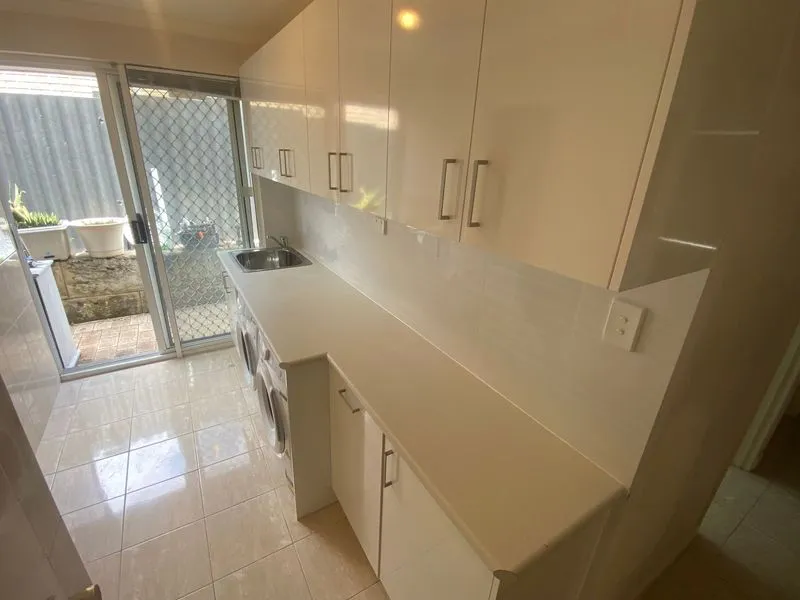
A well-planned laundry layout makes the difference between a room that works effortlessly and one that frustrates you every wash day. In Perth, where hot summers mean more frequent washing cycles for towels, sheets, and sportswear, an efficient layout saves genuine time across hundreds of loads each year. Whether your home in Morley has a dedicated laundry room or your Joondalup townhouse squeezes everything into a hallway niche, choosing the right configuration is the foundation of any successful laundry renovation.
The layout you choose determines how much bench space you have for folding, how much storage you can fit, and how smoothly laundry moves from dirty basket to clean wardrobe. Getting it right at the design stage prevents costly changes later.
| Key Takeaways: Laundry Layouts | |
|---|---|
| Efficiency | A well-planned layout saves time across hundreds of yearly wash cycles. |
| Galley Best For | Narrow rooms and hallway niches common in 1980s Perth homes. |
| L-Shape Best For | Square rooms requiring maximum bench space and storage capacity. |
| Outdoor Access | Prioritise layouts with direct access to clotheslines to utilize Perth’s sun. |
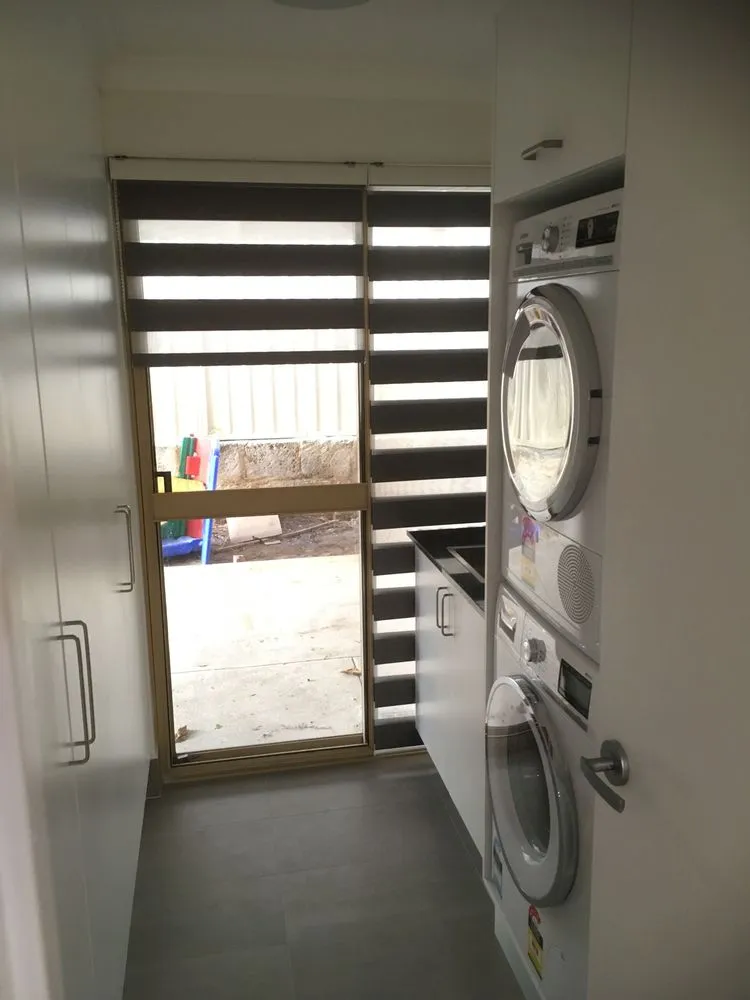
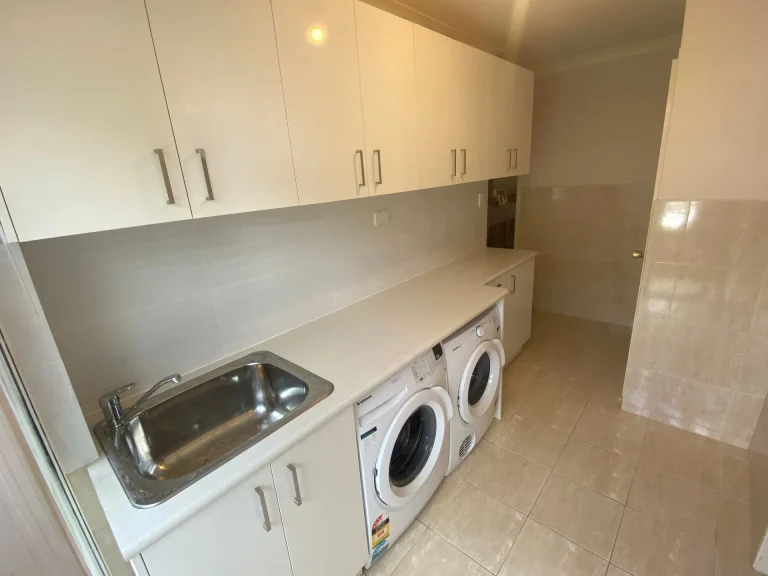
Everything runs along one wall: washer, dryer, sink, and bench space in a single line. This is the most common layout in Perth homes built from the 1980s onward, and it works well in narrow rooms, hallways, and purpose-built laundry alcoves. The key to making a galley layout functional is ensuring you have at least 600 mm of clear bench space beside the sink for folding and sorting. Without that bench space, you end up folding on top of the washing machine or carrying clean clothes to another room.
The L-shape wraps appliances and cabinetry around two adjoining walls, creating a more spacious workflow with distinct zones. This layout gives you significantly more bench and storage space than a galley. It works best in rooms that are roughly square, which is common in older homes across Nedlands, Balcatta, and Armadale. Place your sink at the corner junction and you gain a natural workflow: wash on one wall, dry and fold on the other, with overhead and under-bench storage along the full run.
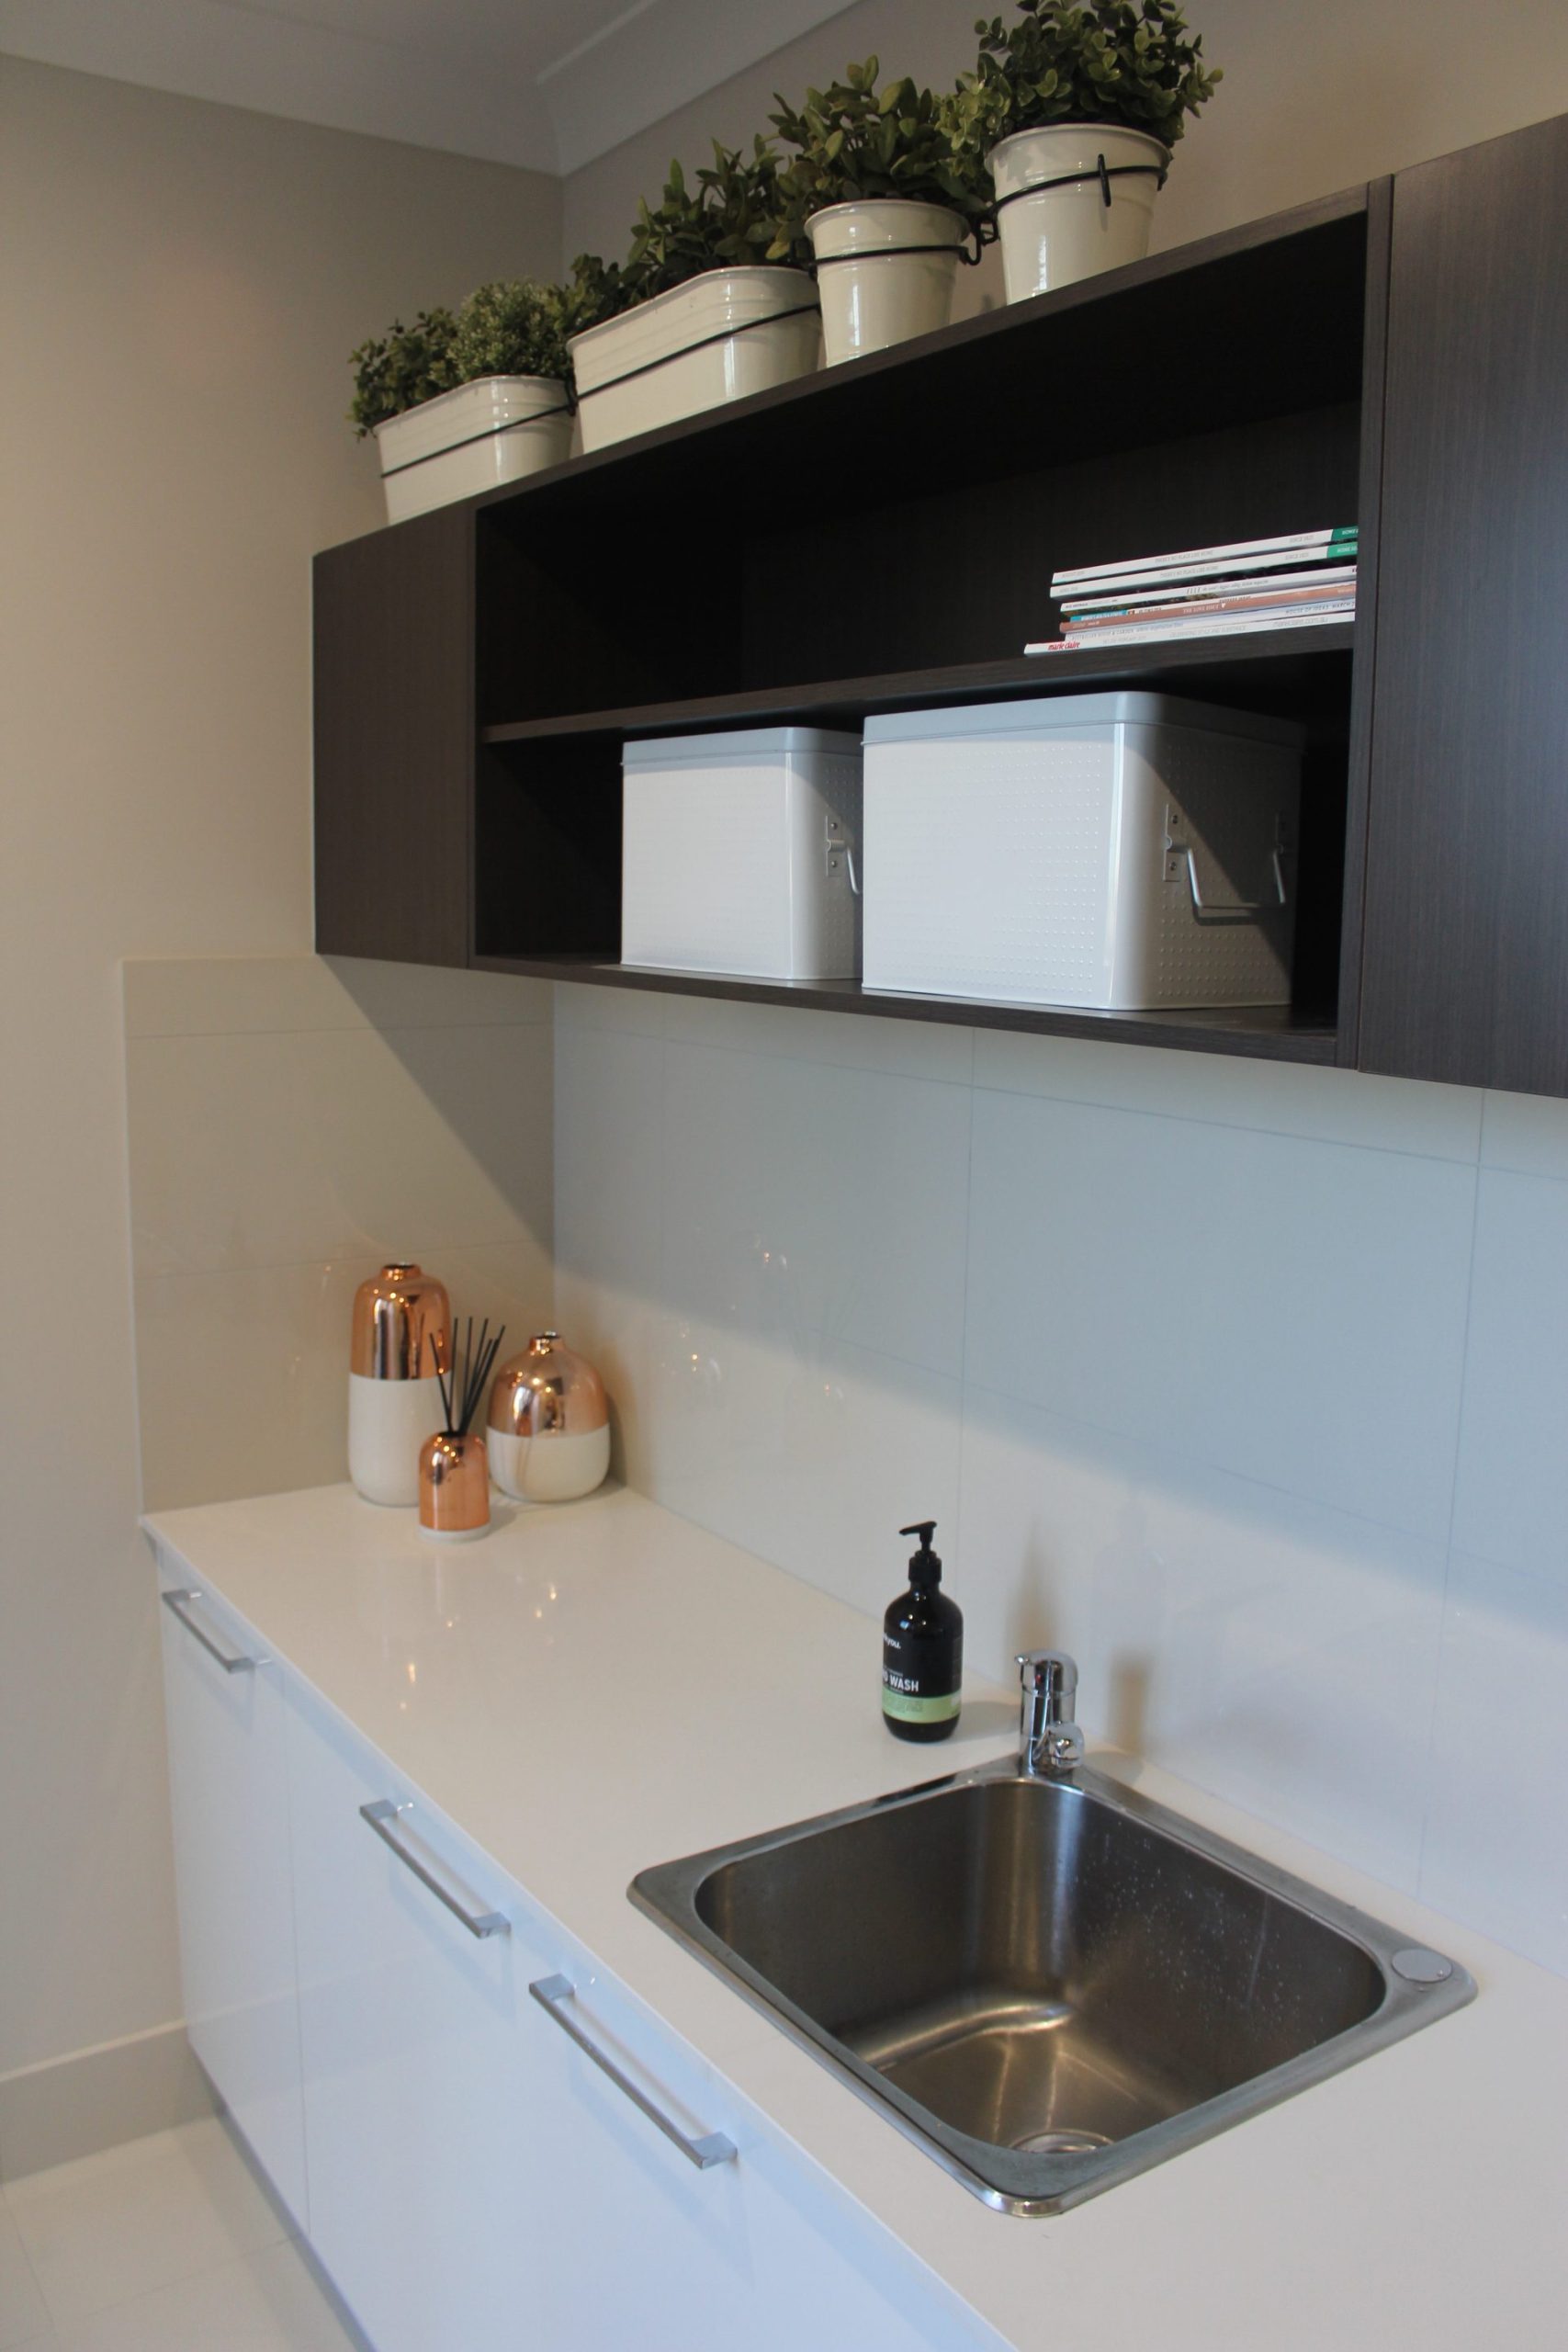
In Perth apartments and smaller homes, combining the laundry with the bathroom is a practical solution that frees up an entire room. The washer and dryer are typically concealed behind cabinetry doors or placed in a dedicated cupboard within the bathroom. This layout shares plumbing infrastructure, which reduces installation costs, but requires careful planning around waterproofing zones and ventilation to manage the extra moisture load.
| Layout | Minimum Room Size | Bench Space | Storage Capacity | Best For |
|---|---|---|---|---|
| Galley (single-wall) | 1.5 m x 2.5 m | Limited (600 mm+) | Moderate (overhead only) | Narrow rooms, hallways, budget renovations |
| L-shape | 2.0 m x 2.0 m | Good (1,200 mm+) | High (two walls of cabinetry) | Square rooms, families, homes with space |
| Combined laundry-bathroom | Shared with bathroom | Minimal (built into cabinetry) | Low to moderate | Apartments, units, small homes |
| U-shape | 2.5 m x 2.5 m | Excellent (2,000 mm+) | Very high (three walls) | Large dedicated laundry rooms |
Perth enjoys more than 260 sunny days per year, so most homeowners prefer line-drying over using a dryer whenever possible. This means your laundry layout should ideally include direct access to an outdoor clothesline. If your layout allows it, position the laundry near a rear door or side passage. In suburbs like Wanneroo and Armadale where blocks are larger, a laundry opening directly onto a covered patio or side yard is ideal for carrying baskets outside.
A dryer running in a Perth summer inside a poorly ventilated room can push ambient temperatures well above 40 degrees Celsius, which is uncomfortable and can damage cabinetry over time. Every layout should include either an openable window, a mechanical exhaust fan ducted to the exterior, or both. For combined laundry-bathrooms, this is doubly important to manage the moisture generated by both the shower and the washing machine.
Front-loading washing machines and dryers need clear space in front for the door to open fully. In a galley layout, you need at least 800 mm of clearance in front of the appliances. In an L-shape, check that an open appliance door does not block access to the sink or bench. This is a common oversight in smaller Perth laundries that creates daily frustration.
Start by measuring your available space accurately and listing your must-haves. Do you need a deep utility sink for soaking sports uniforms? A dedicated folding bench? A sorting system for a large family? Once you know your priorities, the right layout usually becomes obvious.
If you are also considering combining your laundry with a bathroom renovation, planning both together saves on plumbing costs and ensures the layout works as a cohesive, well-ventilated space rather than two functions awkwardly crammed into one room.

Tell us what you’re working on. Free site visit, indicative budget, no obligation.
Get a Fast Quote