5 Signs Your Laundry Needs a Renovation (Not Just a Tidy-Up)
Mould, slow drains, and a…
March 15, 2026

The plumbing rough-in is the stage of a renovation where all water supply pipes, drainage lines, gas connections, and fixture outlets are installed inside the walls and under the floor before the room is closed up with plasterboard, waterproofing, and tiles. It happens after demolition and framing but before any finishing work begins. Getting the rough-in right is critical because mistakes at this stage are buried behind walls and under floors, making them extremely expensive to access and fix once the room is tiled and finished.
| Key Takeaway | Details |
|---|---|
| Timing | Rough-in occurs after demolition and structural framing but strictly before waterproofing and tiling. |
| Compliance | In WA, all work must be performed by a plumber licensed by the Plumbers Licensing Board. |
| Pre-Planning | Finalise specific appliance models (front vs top load) to set correct outlet heights. |
| Future Proofing | Installing capped-off connections now is significantly cheaper than retrofitting later. |
In Western Australia, all plumbing work must be carried out by a tradesperson holding a current plumbing licence issued by the Plumbers Licensing Board. Under the Building Act 2011, unlicensed plumbing work is illegal, uninsurable, and will not pass a compliance inspection. If you are planning a laundry renovation in Perth, confirm that your renovator uses licensed plumbers and that the plumbing work will be lodged and inspected before any subsequent trades begin their work.
| Component | Purpose | Typical Pipe Size | Notes |
|---|---|---|---|
| Cold water supply | Washing machine inlet, laundry sink | 15 mm (1/2 inch) copper or PEX | Isolating valve required at each outlet |
| Hot water supply | Laundry sink, washing machine (if hot-fill model) | 15 mm (1/2 inch) copper or PEX | Run from hot water system or instant unit |
| Washing machine drain | Waste water discharge from washer | 40 mm PVC | Must connect to trapped floor waste or standpipe |
| Sink waste | Laundry tub or undermount sink drainage | 40 mm PVC | P-trap or S-trap depending on outlet position |
| Floor waste | Emergency overflow, room cleaning | 50 mm or 65 mm PVC | Triggers mandatory waterproofing requirement |
| Gas supply (if applicable) | Gas dryer connection point | 15 mm copper | Requires separate gas fitter licence in WA |
| Overflow prevention | Washing machine tray or tundish | 25 mm PVC | Recommended for all upstairs laundries |
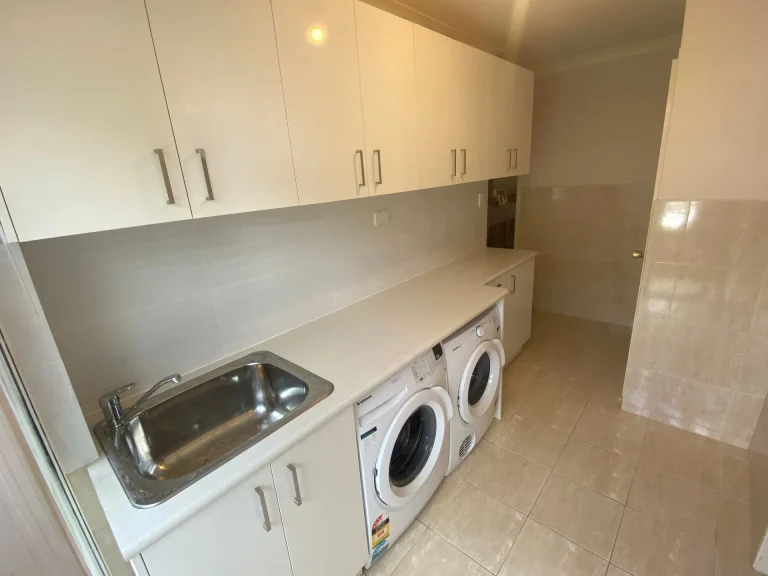
Your plumber needs to know the exact position of every appliance and fixture before running a single pipe. This is especially true for small laundry redesigns where every millimetre of clearance counts. The washing machine location determines where the cold-water tap, hot-water tap, drain point, and power outlet go. The dryer position determines the exhaust vent route through the wall or ceiling. The sink position dictates the waste pipe location and trap type. Changing any of these positions after the rough-in is complete means ripping into finished walls, removing tiles, and re-waterproofing, all of which adds significant cost and days of delay to your project.
A standard laundry tub with a 45-litre capacity needs a 40 mm waste outlet and typically sits on a freestanding cabinet. An undermount or inset sink integrates into the benchtop and may have a different waste outlet position relative to the wall. Provide your plumber with the exact sink model number and its manufacturer specification sheet so the waste point, water inlets, and overflow connection are positioned in exactly the right location behind the cabinetry.
Front-loading and top-loading washing machines have different water inlet positions and drain requirements. Front loaders drain from a low point at the front of the machine and often need a standpipe or raised drain connection behind the machine to prevent back-siphoning. Top loaders typically drain via a flexible hose that hooks over the edge of a laundry tub. Confirm which machine model you are using so the plumber positions all outlets at the correct heights and locations.
If the cold-water tap is positioned behind the washing machine, it needs to sit at a height that clears the top of the machine but remains accessible for turning off in an emergency. The standard height is 900 mm to 1,050 mm above the finished floor level. If the tap ends up behind the machine at 600 mm because the plumber used a default position, you will not be able to reach it without pulling the machine out every time, which damages flooring and is simply impractical.
Drainage pipes rely on gravity and need a minimum fall of 1:60 (approximately 1.7 percent grade) to ensure water and waste flow reliably to the sewer connection. In Perth homes built on concrete slabs, cutting channels for waste pipes with adequate fall can be challenging over long horizontal runs. Your plumber must verify the fall with a spirit level or laser before the slab channel is patched, because fixing inadequate fall after tiling means demolishing the finished floor.
If you might add a second washing machine, an additional sink, or a floor waste in the future, roughing in capped-off pipe connections now costs very little compared to opening up finished walls later. Discuss potential future needs with your plumber during the planning stage so they can allow for them in the pipe layout.
Once the rough-in is complete and passes the plumbing compliance inspection, the next trades move in sequentially. Waterproofing is applied over the floor and sealed around every pipe penetration using puddle flanges. After the membrane cures for the specified period and is independently inspected, tiling begins over the waterproof surface. Finally, the plumber returns for the fit-off stage: connecting taps, sinks, washing machine outlets, floor wastes, and testing the entire system for leaks under pressure.
Coordinating the rough-in timing with your overall renovation schedule avoids costly idle days where other trades are waiting. If you are renovating a bathroom at the same time as your laundry, running both plumbing rough-ins together in a single visit saves a separate call-out fee and reduces the total plumbing cost.

Tell us what you’re working on. Free site visit, indicative budget, no obligation.
Get a Fast Quote