Soft-Close, Handle-Free & Shaker: Kitchen Cabinet Styles Explained
A clear guide to kitchen…
February 7, 2026

In a small kitchen, every centimetre counts. Many Perth homes—particularly post-war cottages in Fremantle, older villas in Morley, and compact units across Scarborough and Joondalup—have kitchens under 8 square metres. The good news is that a well-planned layout redesign can make a small kitchen feel twice the size without knocking down walls or extending the footprint.
The key principle behind every successful small kitchen layout is the work triangle: the relationship between your sink, cooktop, and fridge. Keeping these three points within easy reach of each other reduces wasted steps and makes cooking more efficient. In a compact space, the work triangle becomes even more critical because a poor layout means constantly bumping into things, running out of bench space, and feeling frustrated every time you cook.
The galley layout places cabinetry and benchtops along two facing walls. It is one of the most space-efficient designs because everything is within arm’s reach. Ideal for narrow spaces common in older Balcatta and Morley homes, a galley kitchen works best when the walkway between the two runs is at least 1,000mm wide. Below 900mm, two people cannot work in the kitchen simultaneously. Place the sink on one side and the cooktop on the other to create a natural work triangle that keeps you moving efficiently.
An L-shape fits into a corner and leaves the rest of the room open. This layout suits open-plan living areas—common in newer Wanneroo and Rockingham builds—where the kitchen shares space with dining or living zones. Adding a breakfast bar to the end of the L creates an informal eating area without needing a separate dining table. The corner junction is the weakest point of an L-shape for storage access, so consider a corner carousel or pull-out system to make that space usable rather than a dead zone.
Everything runs along one wall. This is the most compact option and works well in studio apartments, granny flats, and ancillary dwellings. Vertical storage is critical here—use full-height cabinetry to compensate for the limited bench run. A single-wall kitchen typically offers 2.4–3.6 metres of bench space, so prioritising what goes on the bench versus inside cabinets is key to keeping the workspace functional.
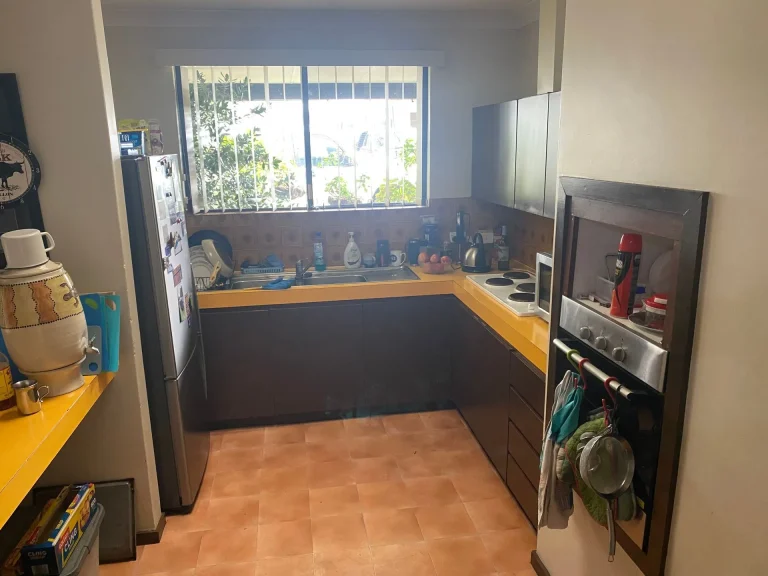
Three walls of cabinetry maximise storage and bench space. In small kitchens, a U-shape can feel enclosed, but using open shelving on one side and lighter colours helps maintain an airy feel. This layout offers the best storage-to-footprint ratio and is ideal for homeowners who have a lot of cookware, appliances, and pantry items to accommodate. The minimum recommended width between opposing benches is 1,200mm to allow comfortable movement and appliance doors to open fully.
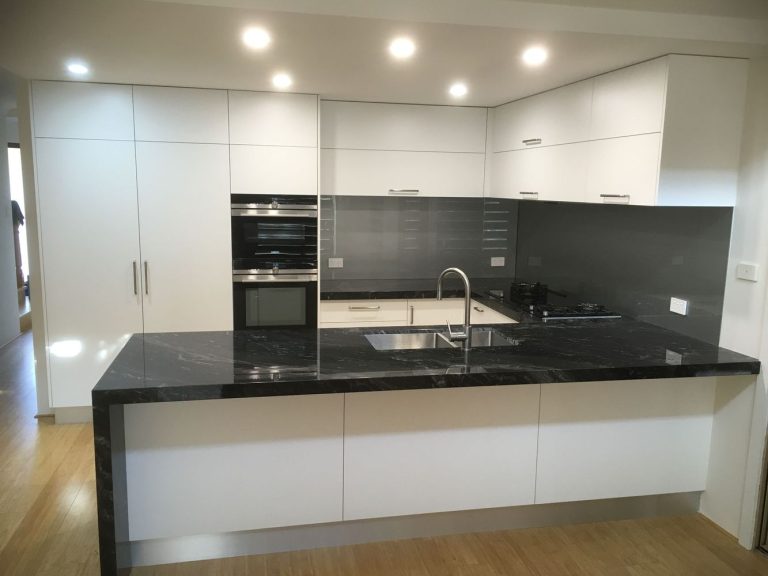
A peninsula is like an island that connects to the wall or cabinetry on one side. It gives you extra bench space and storage without needing the clearance an island requires. For kitchens between 7–10 square metres, a peninsula often works where an island would not. It also creates a natural boundary between the kitchen and an adjoining living or dining area, making it a popular choice in open-plan Perth homes where some separation is desired without closing off the space entirely.
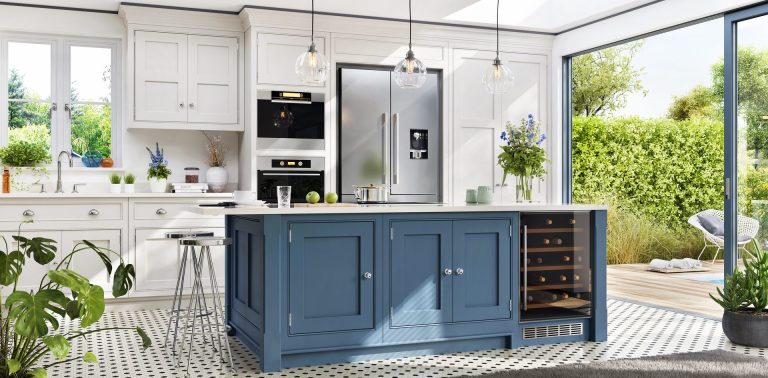
If your small kitchen has at least 10 square metres, a slimline island (600mm deep instead of the standard 900mm) can add prep space and under-bench storage. Ensure at least 900mm clearance on all sides for safe movement. This is popular in small kitchen renovations across Perth where homeowners want island functionality in a compact space. A compact island can also house a sink or cooktop, freeing up wall bench space for food preparation.
Replace some upper cabinets with open shelving to make the room feel larger, while using deep drawers and pull-out pantries below the bench to maximise hidden storage. This visual trick works especially well in cottage-style kitchens common in Fremantle and Subiaco. The open shelving creates a sense of depth and airiness, while the deep drawers below the bench actually hold more than traditional cupboards with fixed shelves because you can see and access everything without bending down and reaching to the back.
| Layout | Minimum Space Needed | Best For | Storage Capacity |
|---|---|---|---|
| Galley | 5–7 sqm | Narrow rooms, single-person cooking | High |
| L-Shape | 6–9 sqm | Open-plan living | Medium–High |
| Single Wall | 4–6 sqm | Studios, granny flats | Low–Medium |
| U-Shape | 7–10 sqm | Maximum storage priority | Very High |
| Peninsula | 7–10 sqm | Extra bench space, casual dining | High |
| Compact Island | 10+ sqm | Prep space, socialising | Medium–High |
| Open Shelving Hybrid | Any size | Visual openness, character homes | Medium |
Regardless of which layout you choose, these design strategies help maximise the sense of space in compact Perth kitchens:

Stress-free kitchen renovations for small spaces.
Small Kitchen Renovations →
Tell us what you’re working on. Free site visit, indicative budget, no obligation.
Get a Fast Quote